

Address
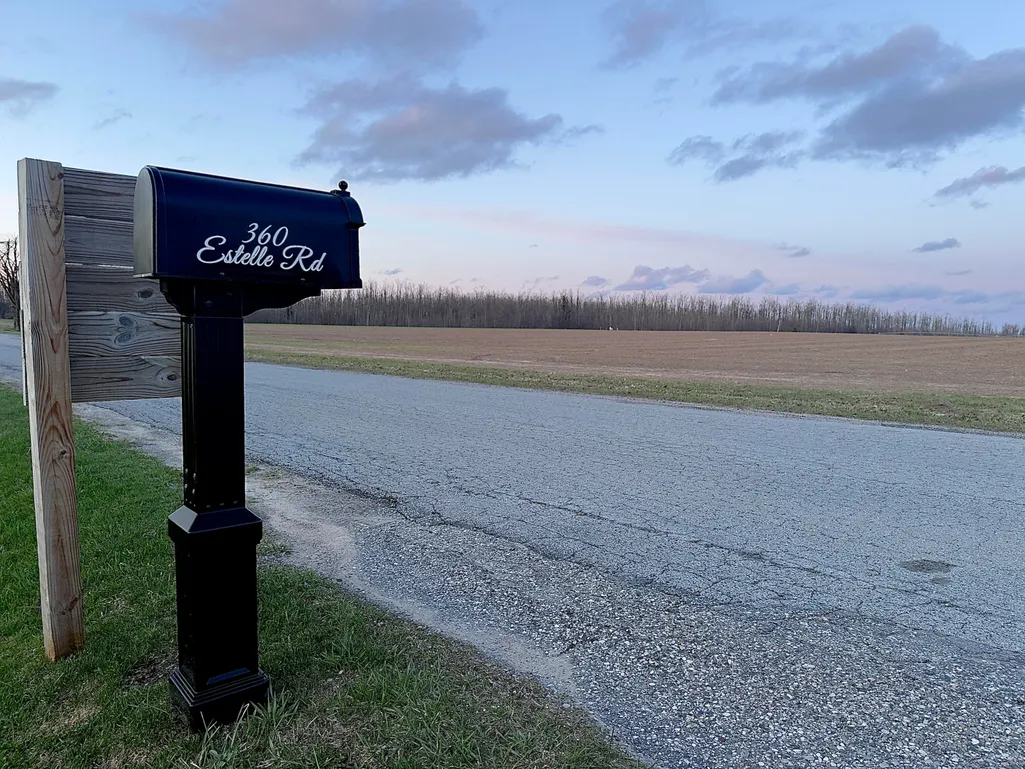
360 Estelle Road, Gaylord, MI
Price
$ 285,000
Property Attributes
- MLS#201842462
- TypeSingle Family
- Listing Status Active
- CountyOTSEGO
- CityGaylord
- AreaHayes
- NeighborhoodVantell Park
- Zip49735
- StyleRanch
- Year Built1969
- Taxes$ 1973
- Price$ 285,000
- Bedrooms3
- Full Bathrooms1
- Half Bathrooms0
- Sqr Footage2304
- Lot Size0.98 Acres
Data Source:
Water Wonderland MLS (WWMLS)
Property Description
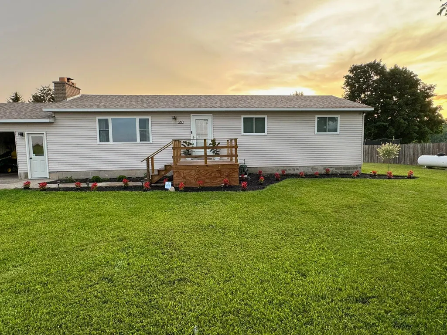
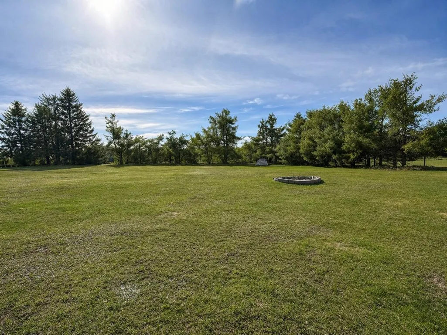
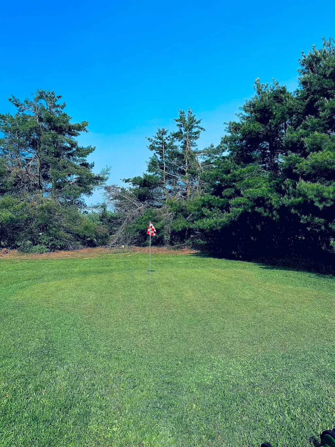
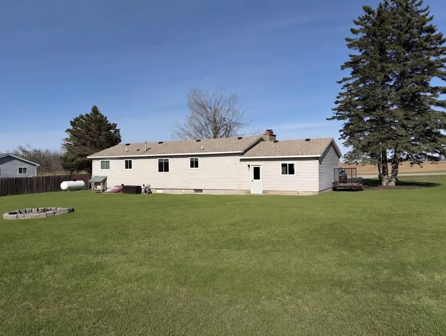
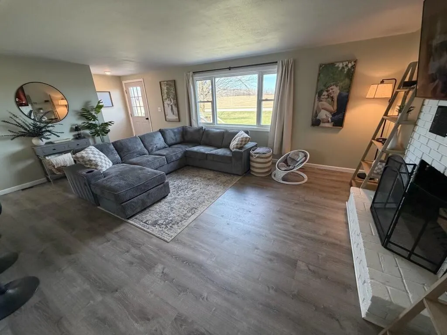
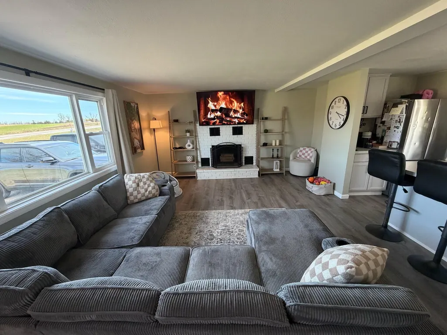
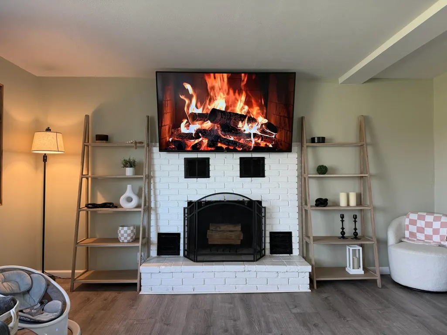
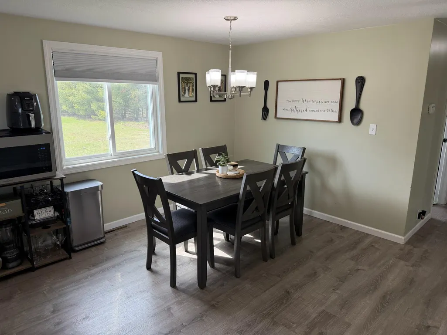
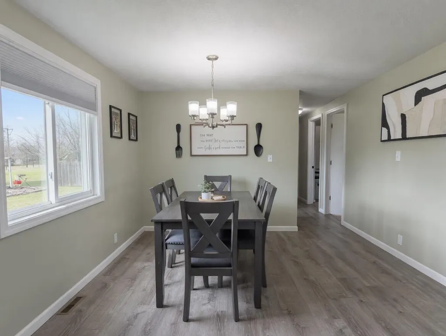
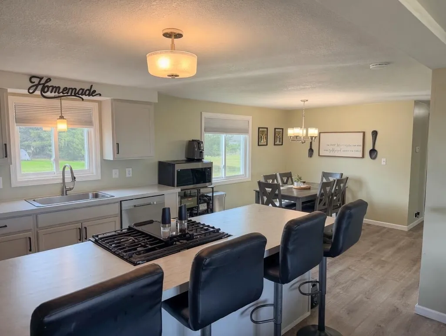
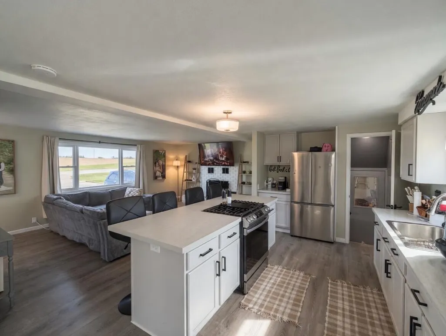
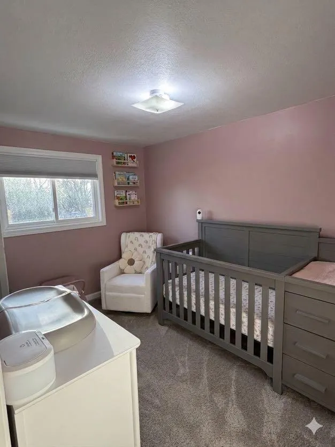
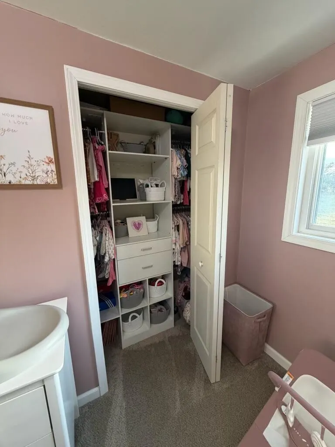
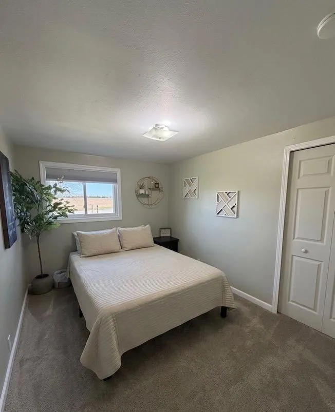
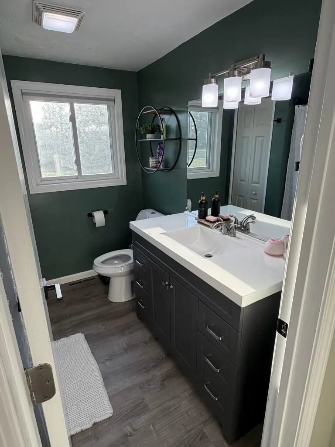
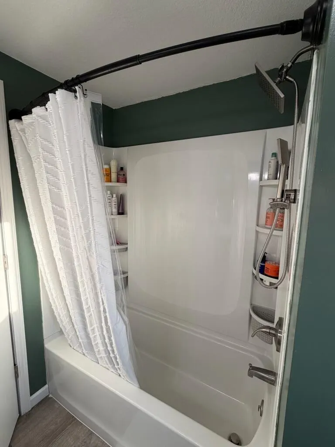
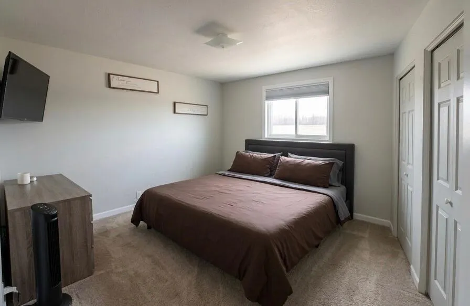
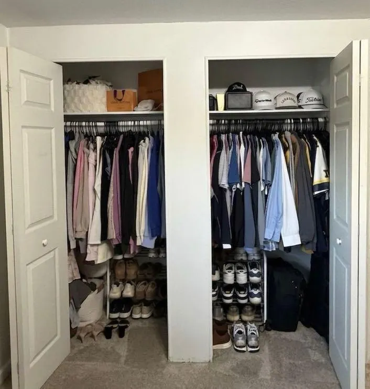
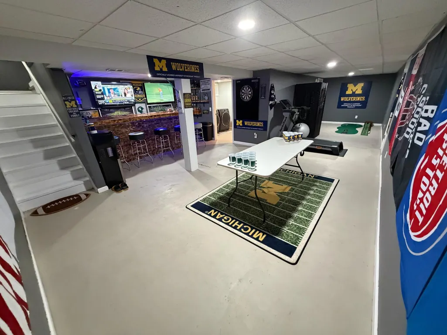
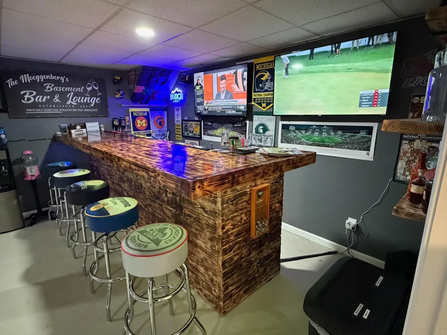
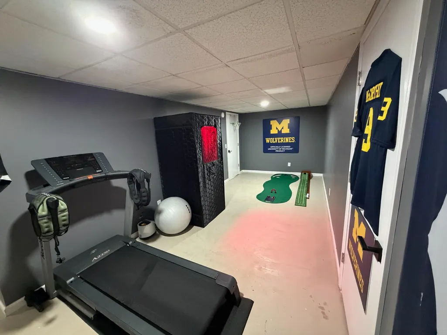
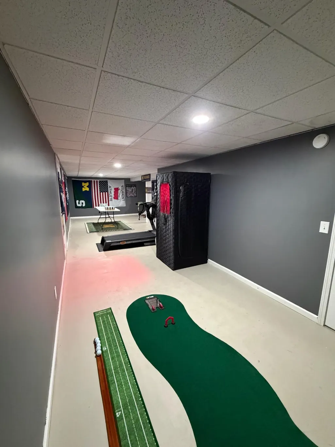
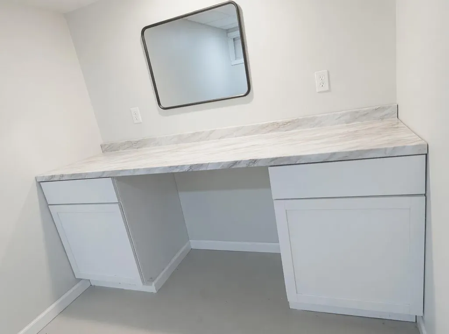
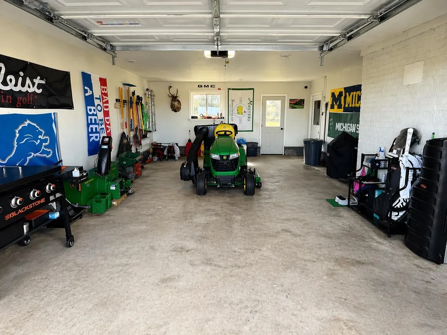
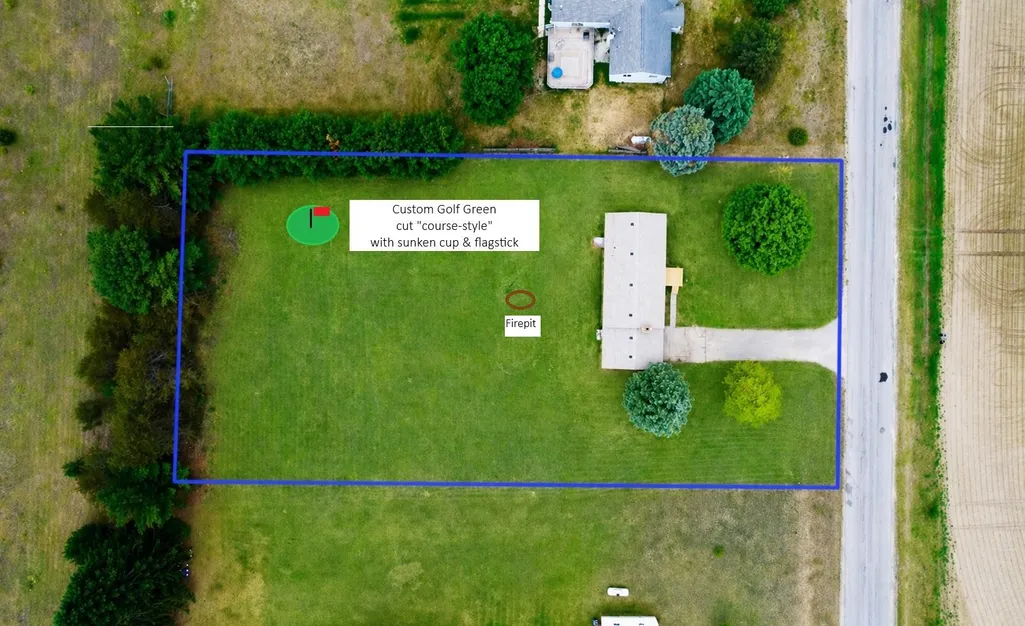
Beautifully updated 3-bedroom, 1-bathroom home sits on 1 full acre. Major 2023 updates include new furnace, siding, windows and high-efficiency appliances. The partially finished basement features a custom sports bar with 2 TVs, perfect for entertaining. Included with the sale are the custom bar, 2 high-powered portable A/C units, a red-light therapy collapsible sauna, treadmill, and 70-inch living room TV. Golf enthusiasts will love the backyard chipping green. The 1-car insulated and drywalled garage offers plenty of storage or hobby space. Fiber optic internet has been run down the road, and natural gas is available for hookup. A perfect blend of comfort, recreation and modern updates.
| Elementary School |
|---|
| Gaylord Elementary School |
| Price History | |
|---|---|
| 8/27/2026 | Listed $285,000 |
General Features
| Sewer | Septic Tank |
|---|---|
| Heating | Forced Air,Hot Water,Propane |
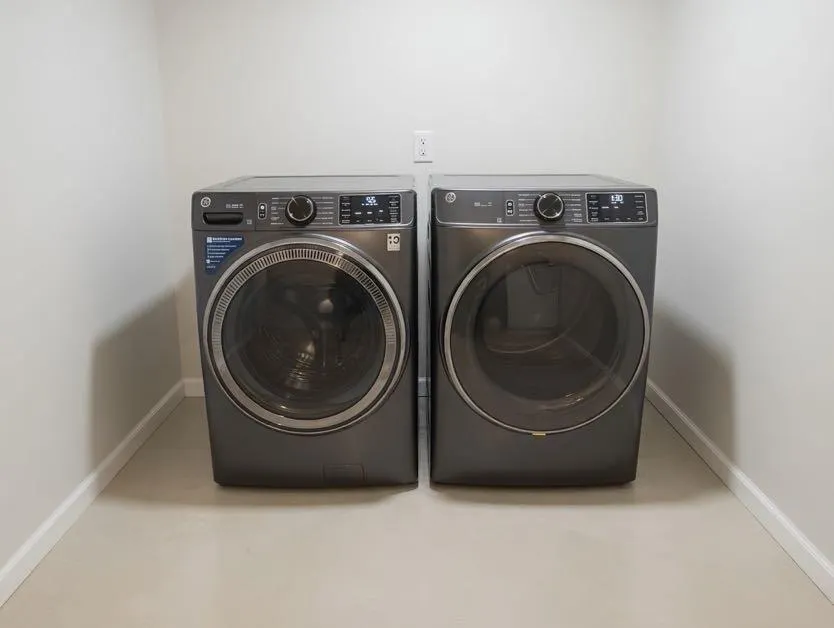
| Appliances | Water Heater,Washer,Range/Oven,Refrigerator,Microwave,Garbage Disposal,Dishwasher |
| Zoning | AR |
| Architectural Style | Ranch |
| Year Built | 1969 |
| Township | Hayes |
| Property Subtype | Residential Lot |
| County | Otsego |
| New Construction | No |
| Property Type | Residential |
| Subdivision Name | Vantell Park |
| Garage Y/N | Yes |
| Full Baths | 1 |
| Status | Active |
| Directions | From the Pavilion in downtown Gaylord Head West on M-32 (Main Street) approximately 4 miles Turn Left on Hayes Tower Rd. 0.7 miles turn Right on Van Tyle Rd. Drive 2.0 miles turn Right on Estelle |
| City | Gaylord |
| High School District | Gaylord |
| Lot Size Square Feet | 42688.8 |
| Carport Y/N | No |
| Elementary School | Gaylord |
| Land Lease Y/N | No |
| Home Warranty Y/N | No |
| Lease Renewal Y/N | No |
| Additional Parcels Y/N | No |
| Lease Considered Y/N | No |
| Rent Control Y/N | No |
| Standard Status | Active |
| Ownership Type | Owner |
| MobileHomeRemainsYN | No |
| Senior Community | None |
| Utilities@Core.Permissions | None |
Interior Features
| Interior Amenities | Blinds,Ceiling Fan,Sauna,Wet Bar,1st Flr Primary Bdrm |
|---|---|
| Basement | Full,Partially Finished |
| Heating Y/N | Yes |
| Above Grade Finished Area | 1152.0 |
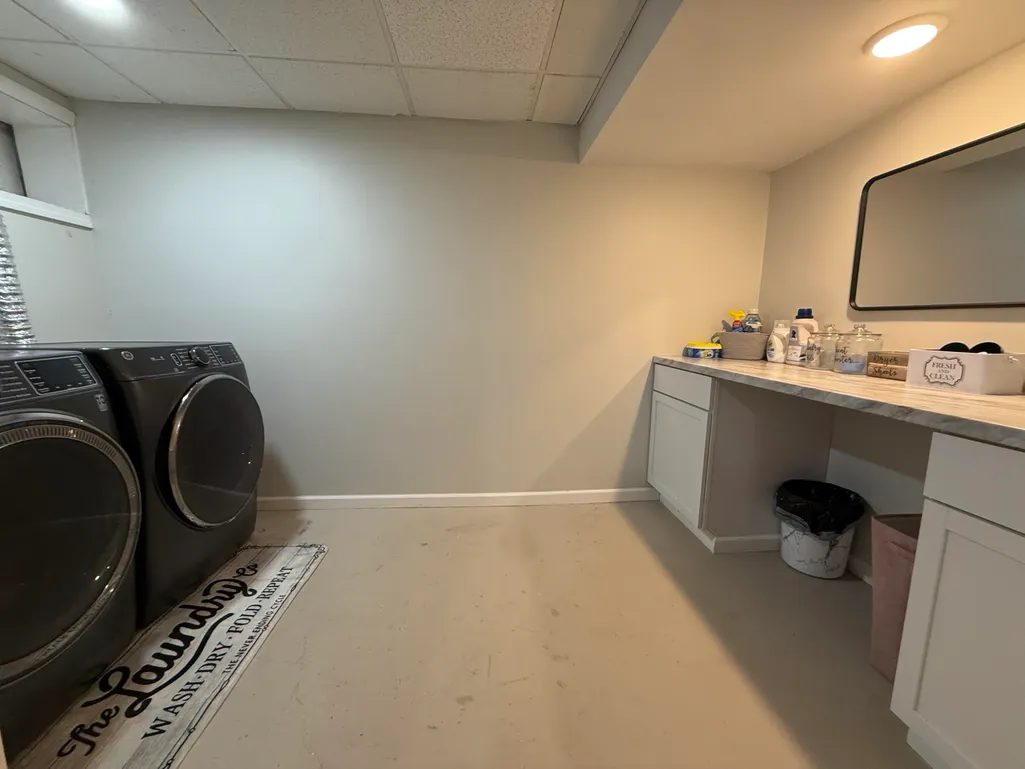
| Laundry Features | Basement |
| Total Bedrooms | 3 |
| Total Baths | 1 |
Exterior Features
| Exterior Amenities | Patio/Porch,Paved Driveways |
|---|---|
| Lot Size Area | 42689.0 |
| Foundation Details | Basement |
| Spa | No |
| Building Area Total | 2304.0 |
| Lot Dimensions | .98 AC |
| Lot Size Acres | 0.98 |
| Road Surface Type | Paved,Maintained |
| Frontage Type | None |
| Waterfront Y/N | No |
| Crops Included Y/N | No |
| Horse Y/N | No |
| Irrigation Water Rights Y/N | No |
Amenities
- Foreclosure
- Views
- Short Sale
- New Construction
- Adult 55+
- Lease To Own
- No HOA Fees
- Furnished
- Primary On Main
- Air Conditioning
- Seller Finance
- Green
- Fixer Upper
- Horse
- Golf
- Fireplace
- Deck
- Garage
- Basement
- Pool
Property vs Single Family Average in 49735
Price
Taxes
Year Built
 Water Wonderland Board of REALTORS® All information deemed reliable but not guaranteed. All properties are subject to prior sale, change or withdrawal. Neither listing broker(s) or information provider(s) shall be responsible for any typographical errors, misinformation, misprints and shall be held totally harmless. Listing(s) information is provided for consumer's personal, non-commercial use and may not be used for any purpose other than to identify prospective properties consumers may be interested
